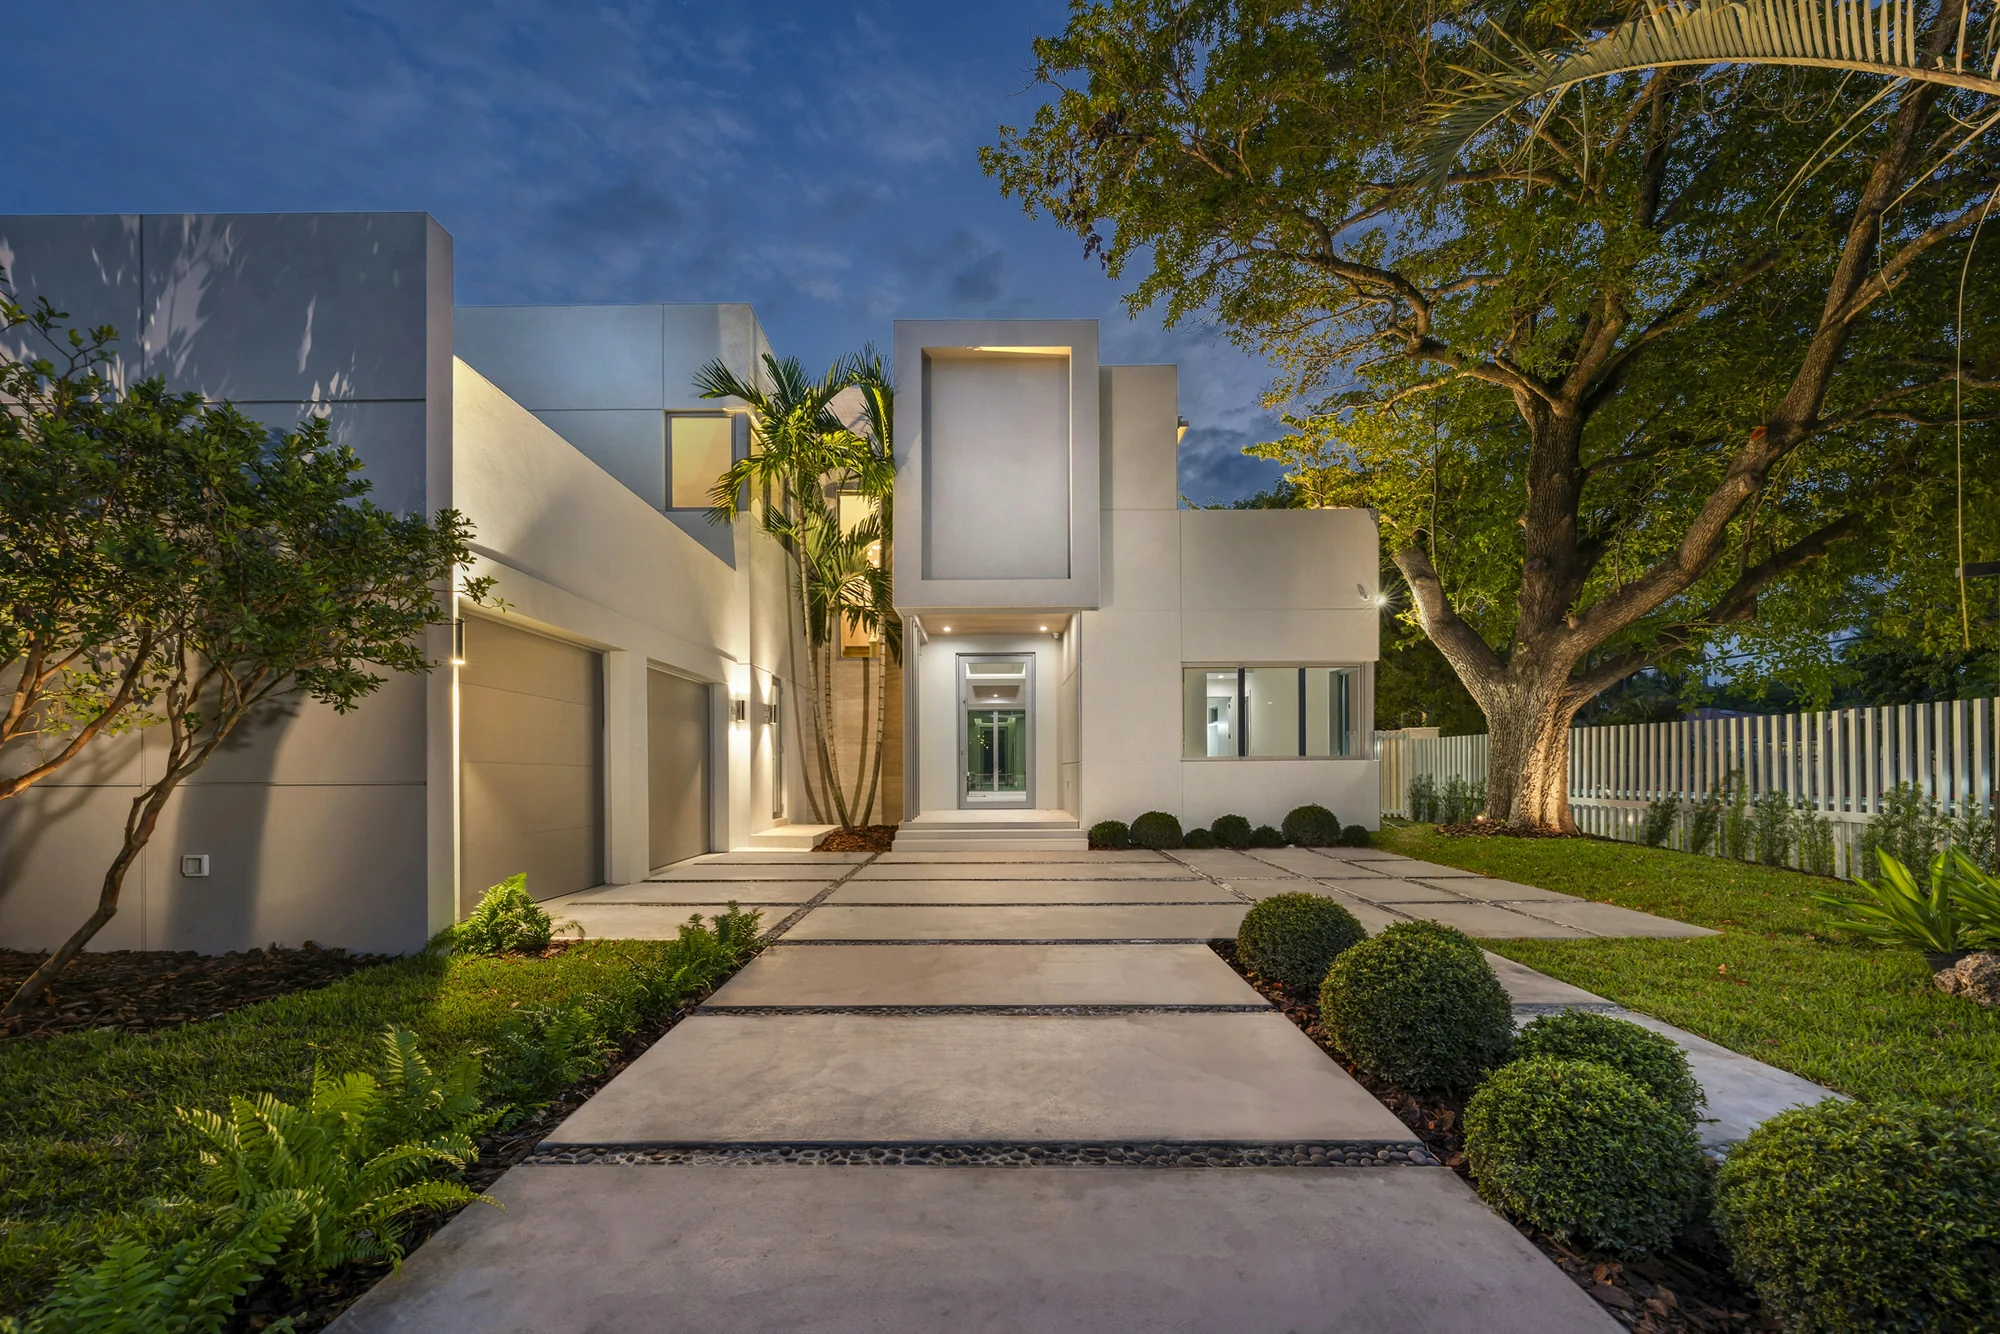
Fynbos on either side, a single line of light underfoot. The street disappears behind you.
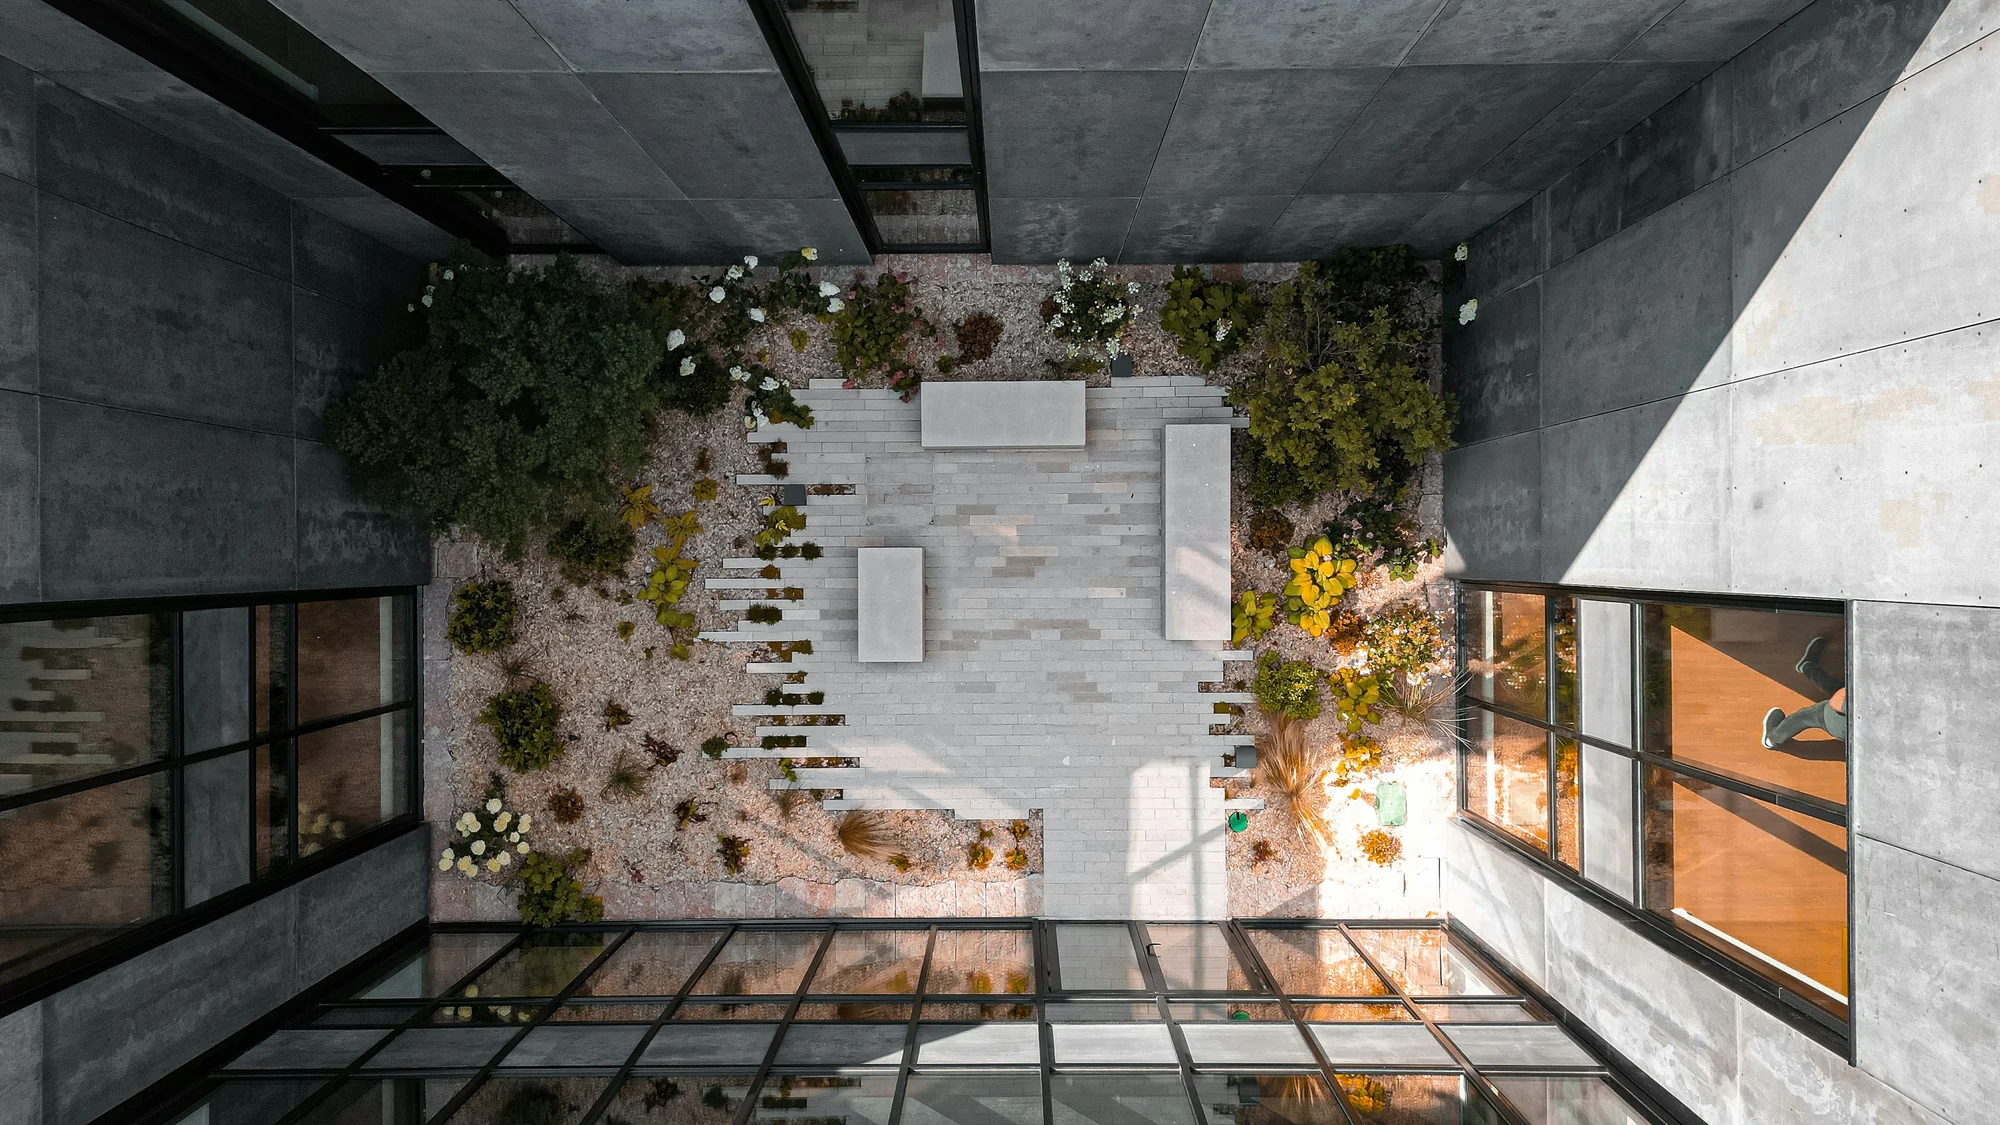
The courtyard
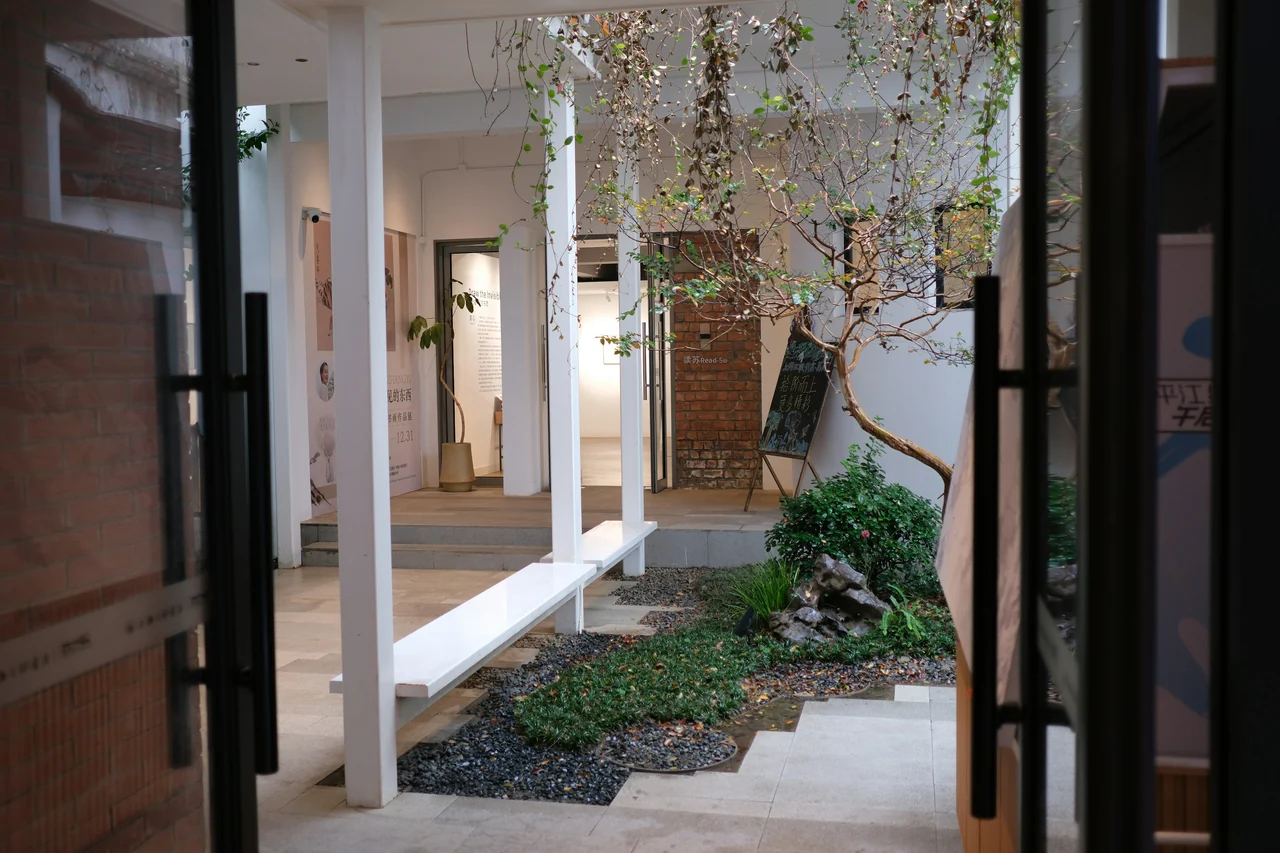
Shade is a material.
An open-air room at the heart of the plan, cut to catch the winter sun and lose the summer wind.
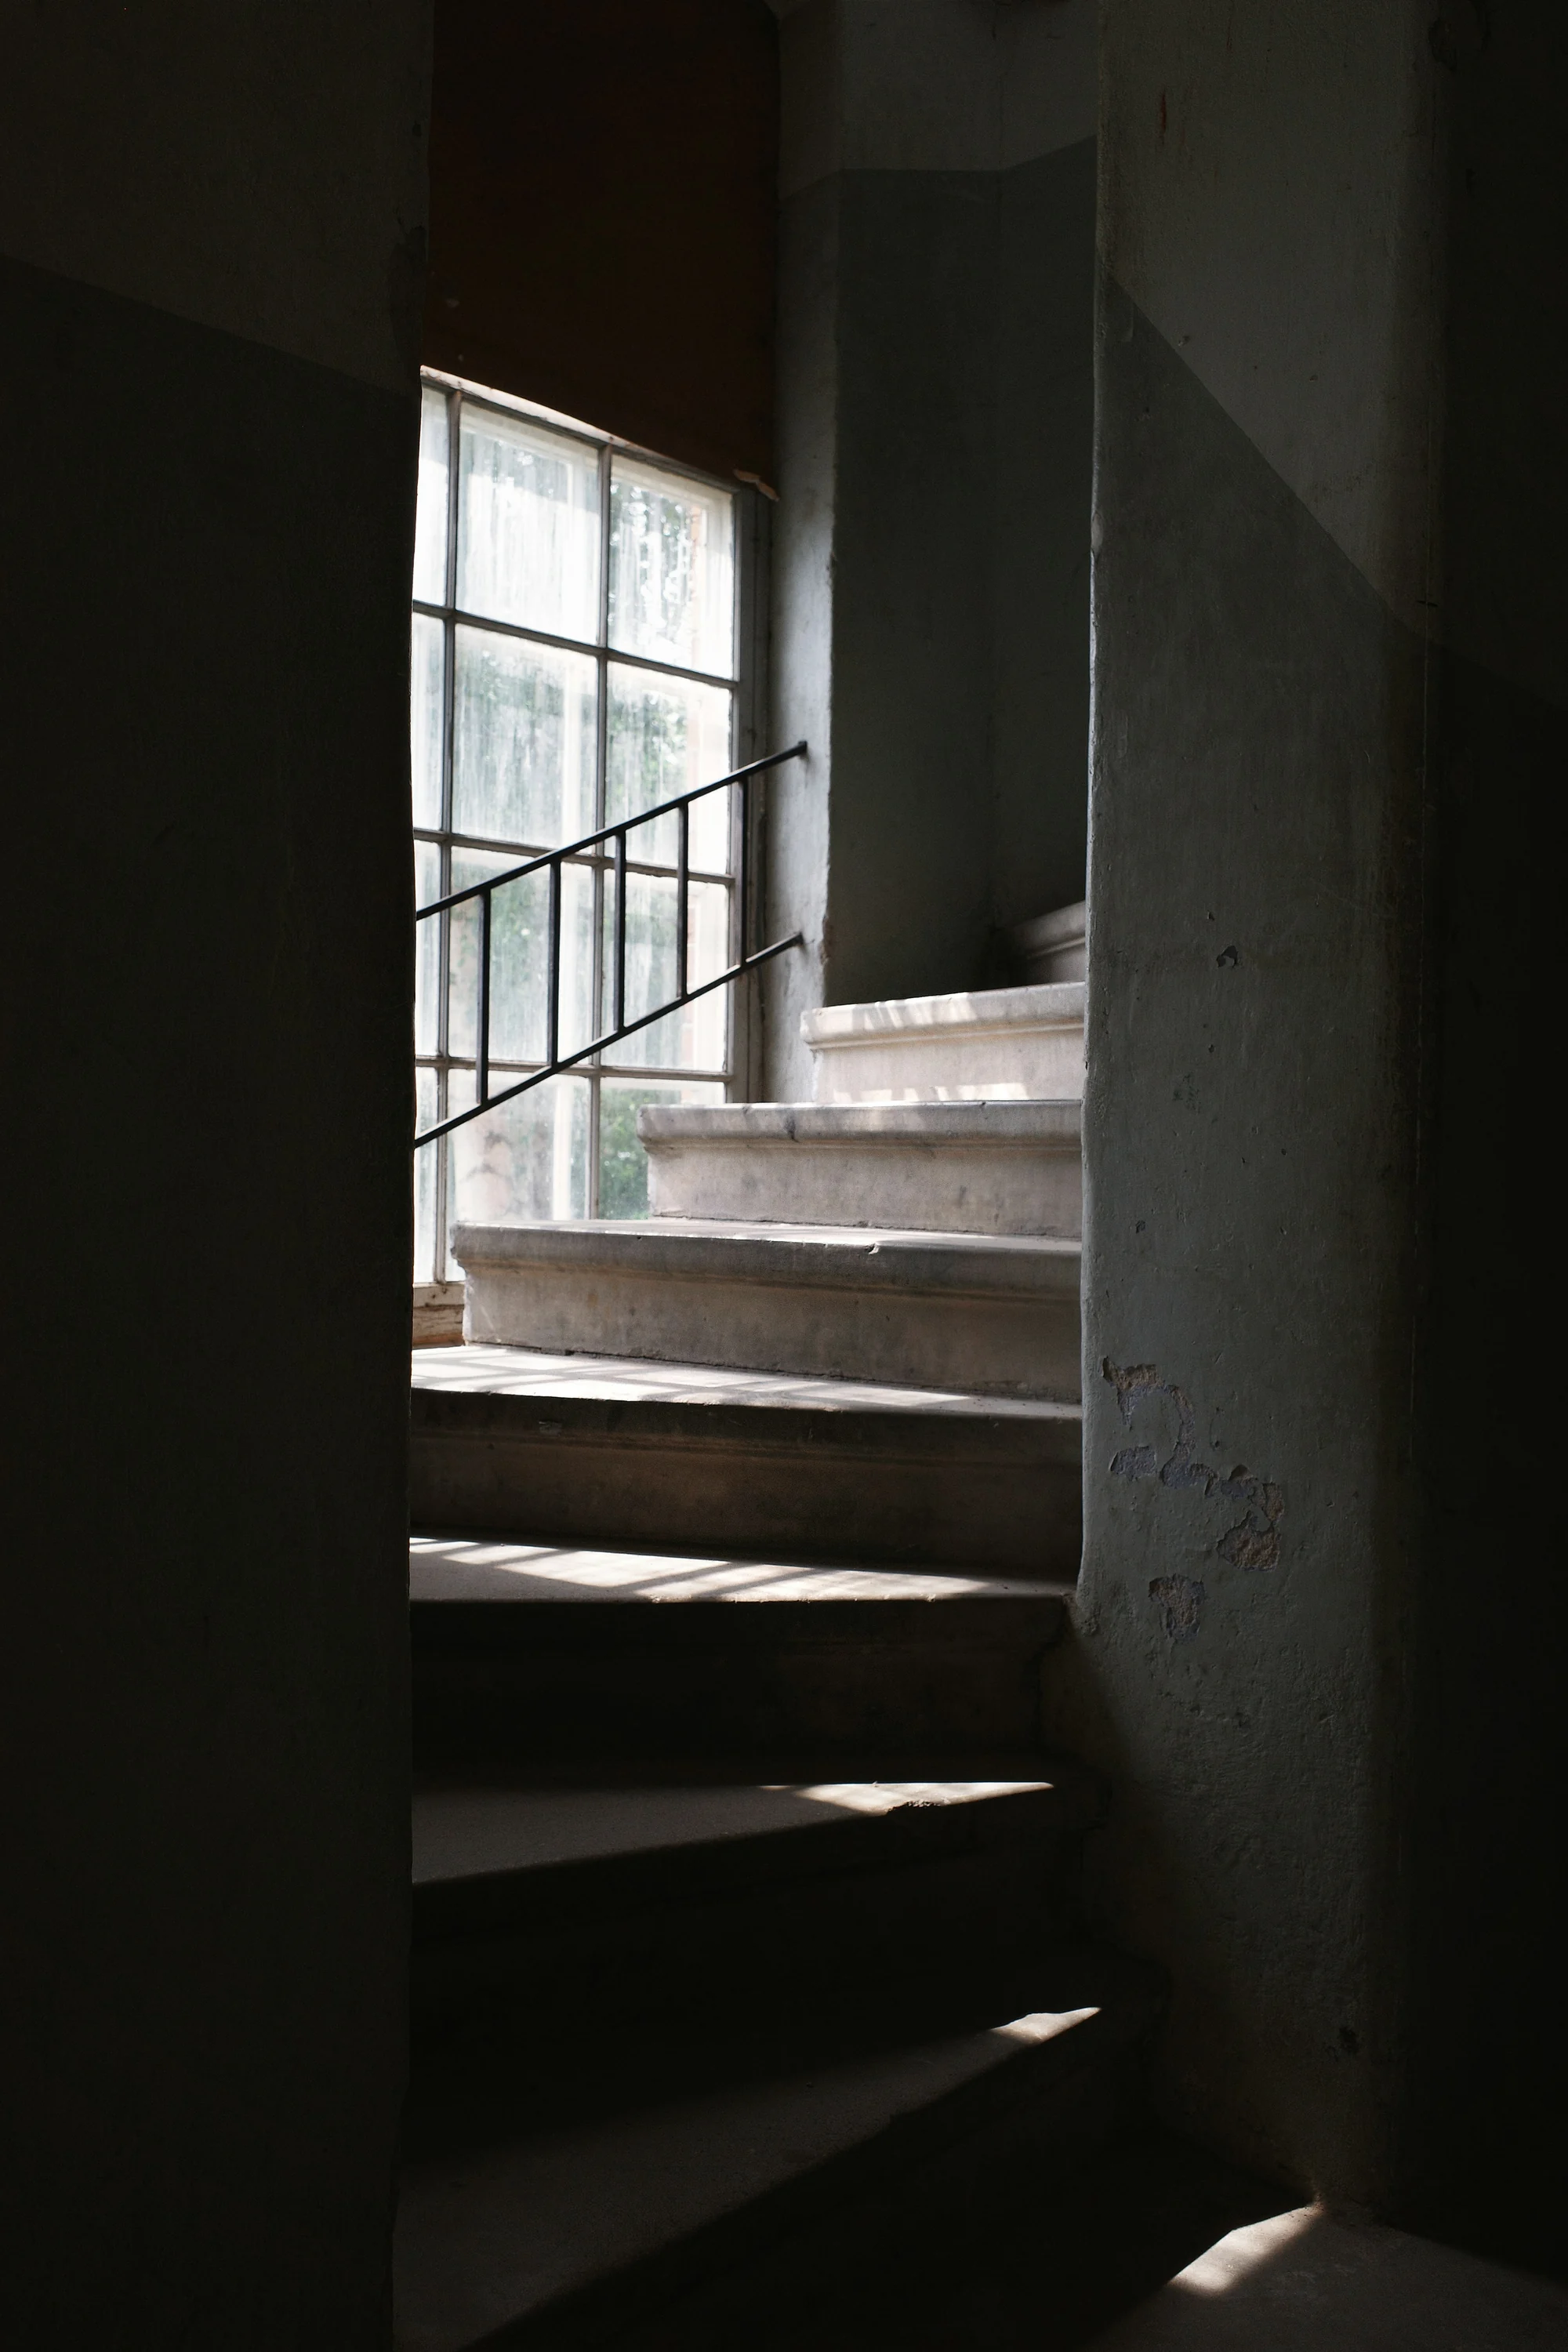
The stair
Light falls three storeys.
Board-marked concrete and a skylight the length of the stair. You climb towards the sea.
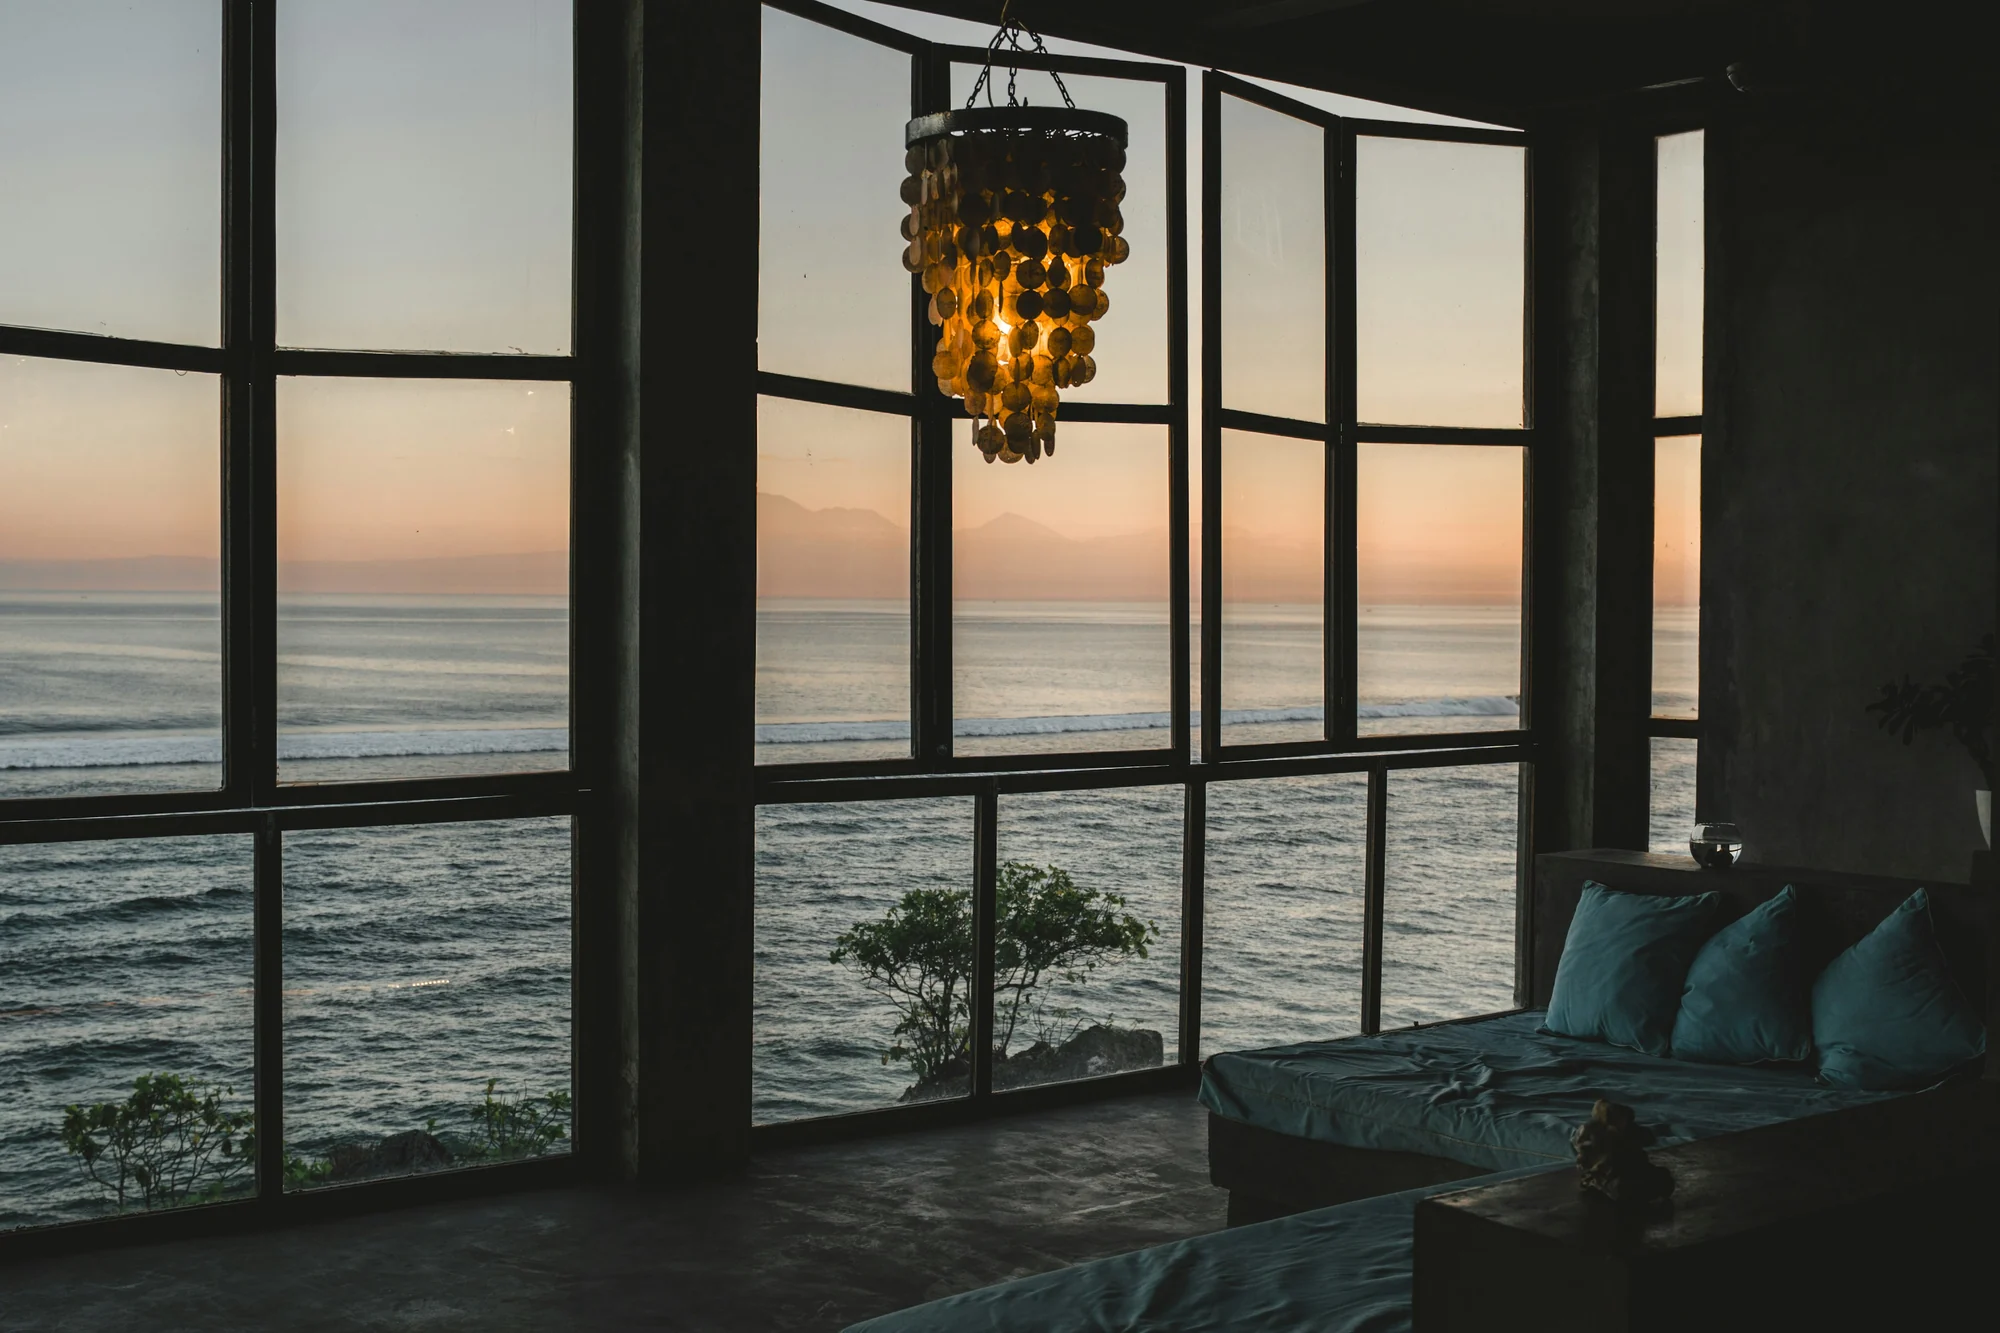
Living level
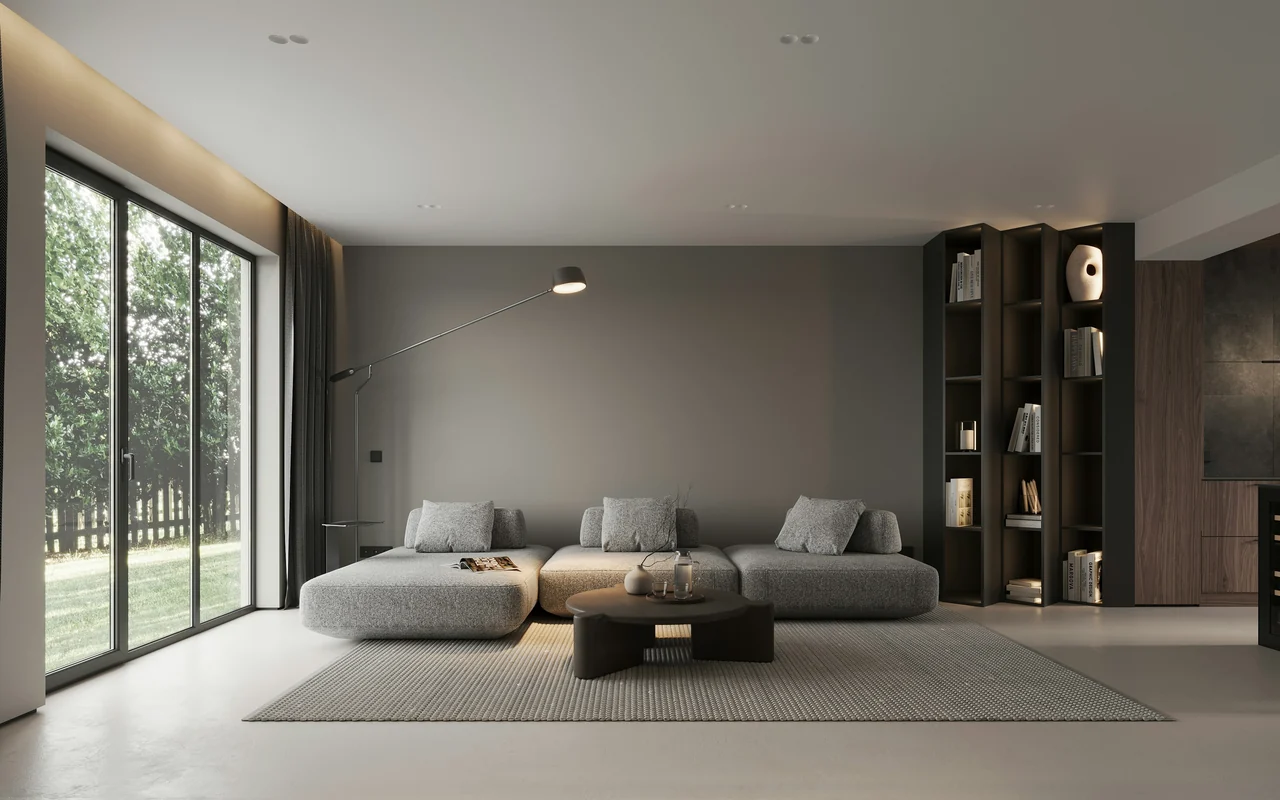
The Atlantic, wall to wall.
Eleven metres of sliding glass. Open it and the living room becomes the terrace.
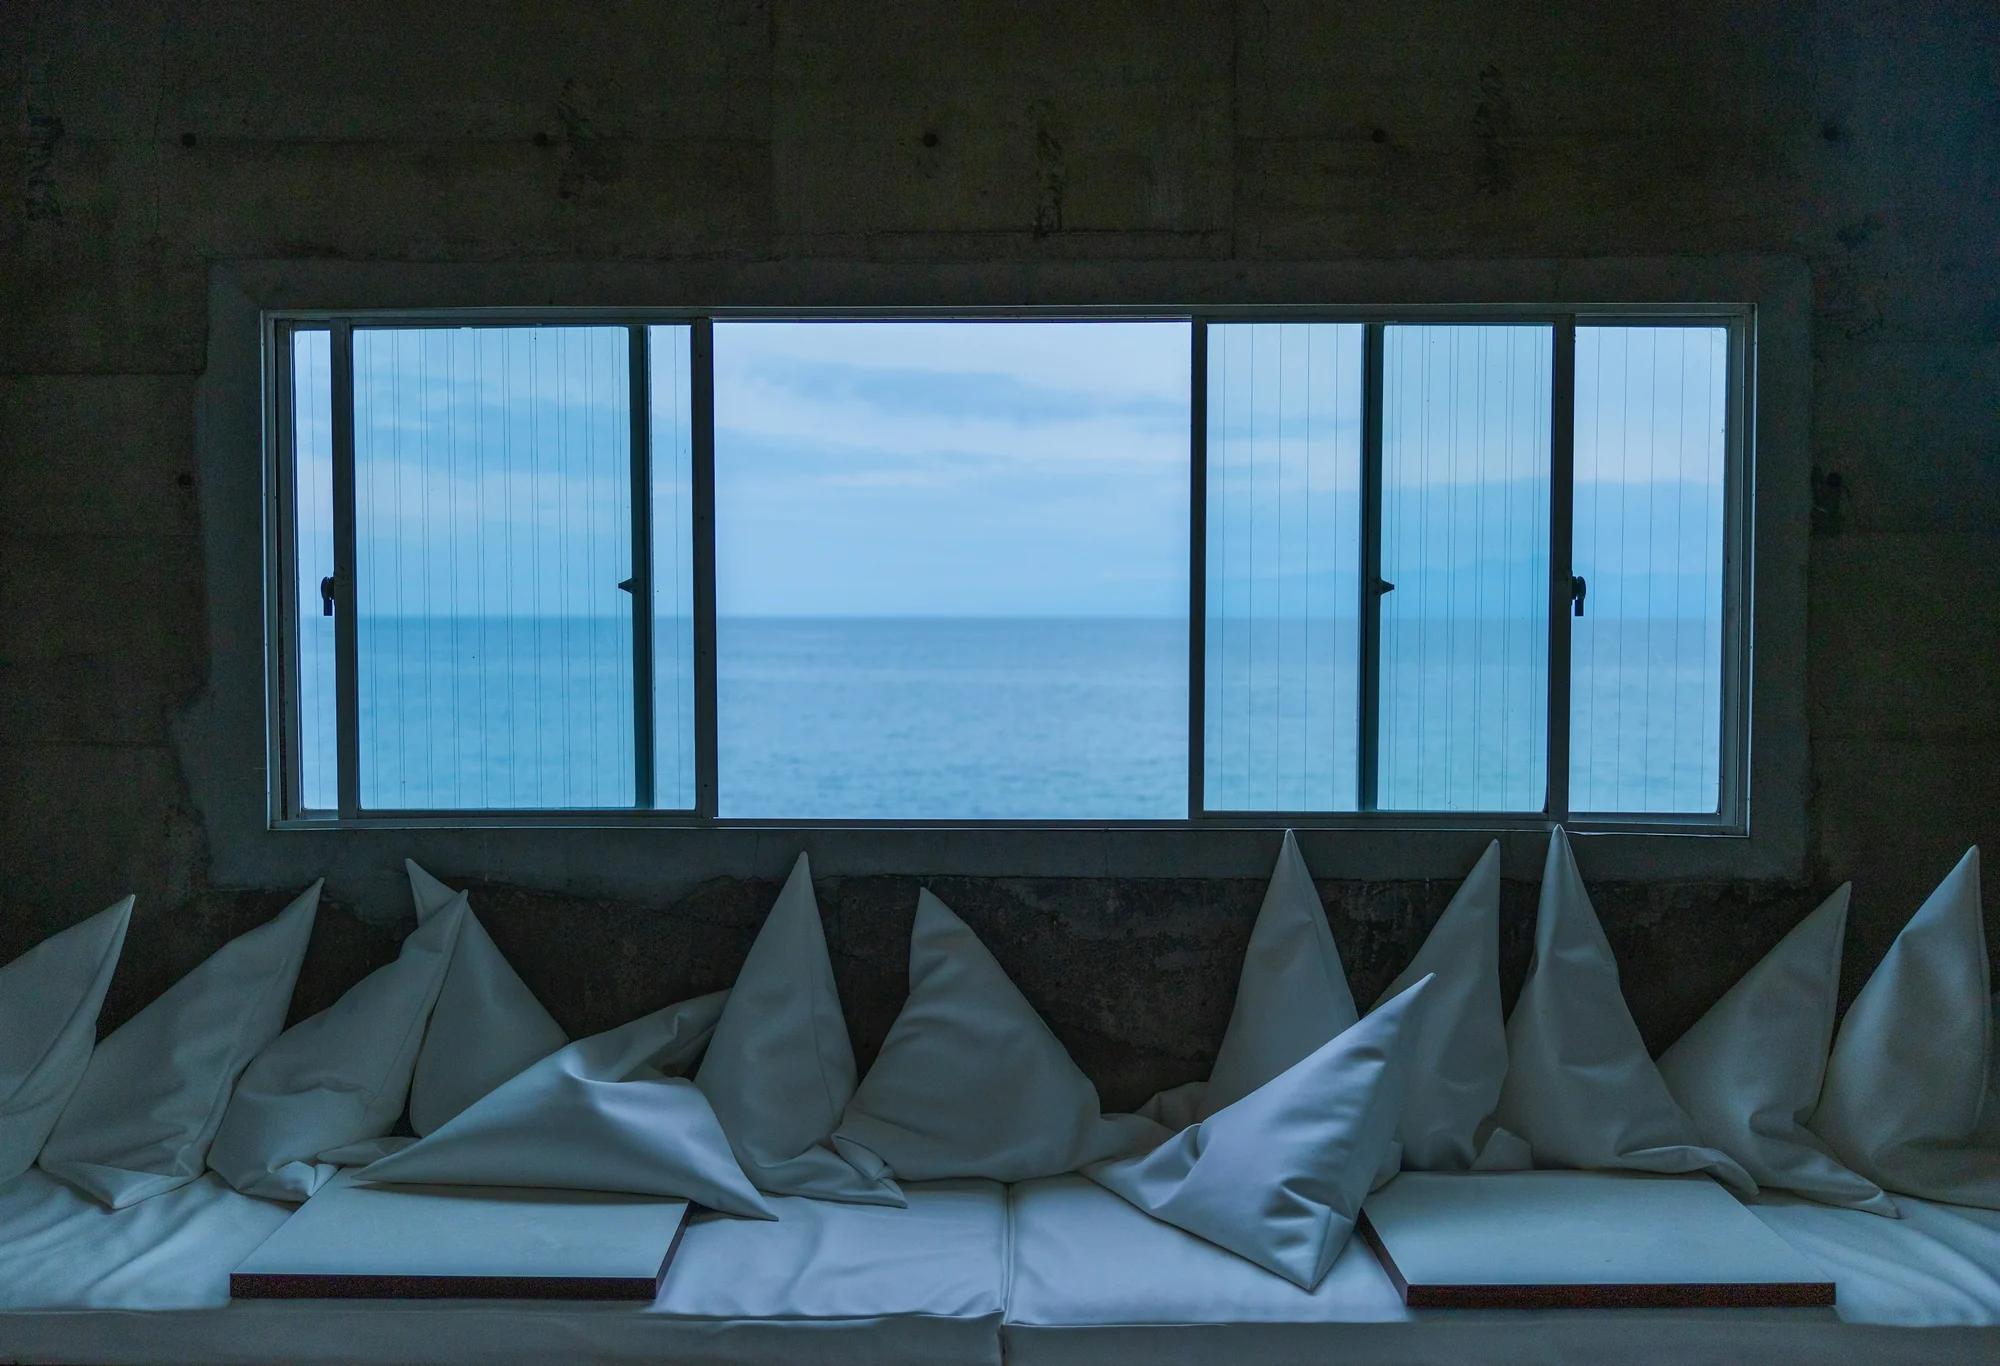
Main suite
Wake to the horizon.
The bed faces west. Blackout linen for the long summer evenings, nothing between you and the water.
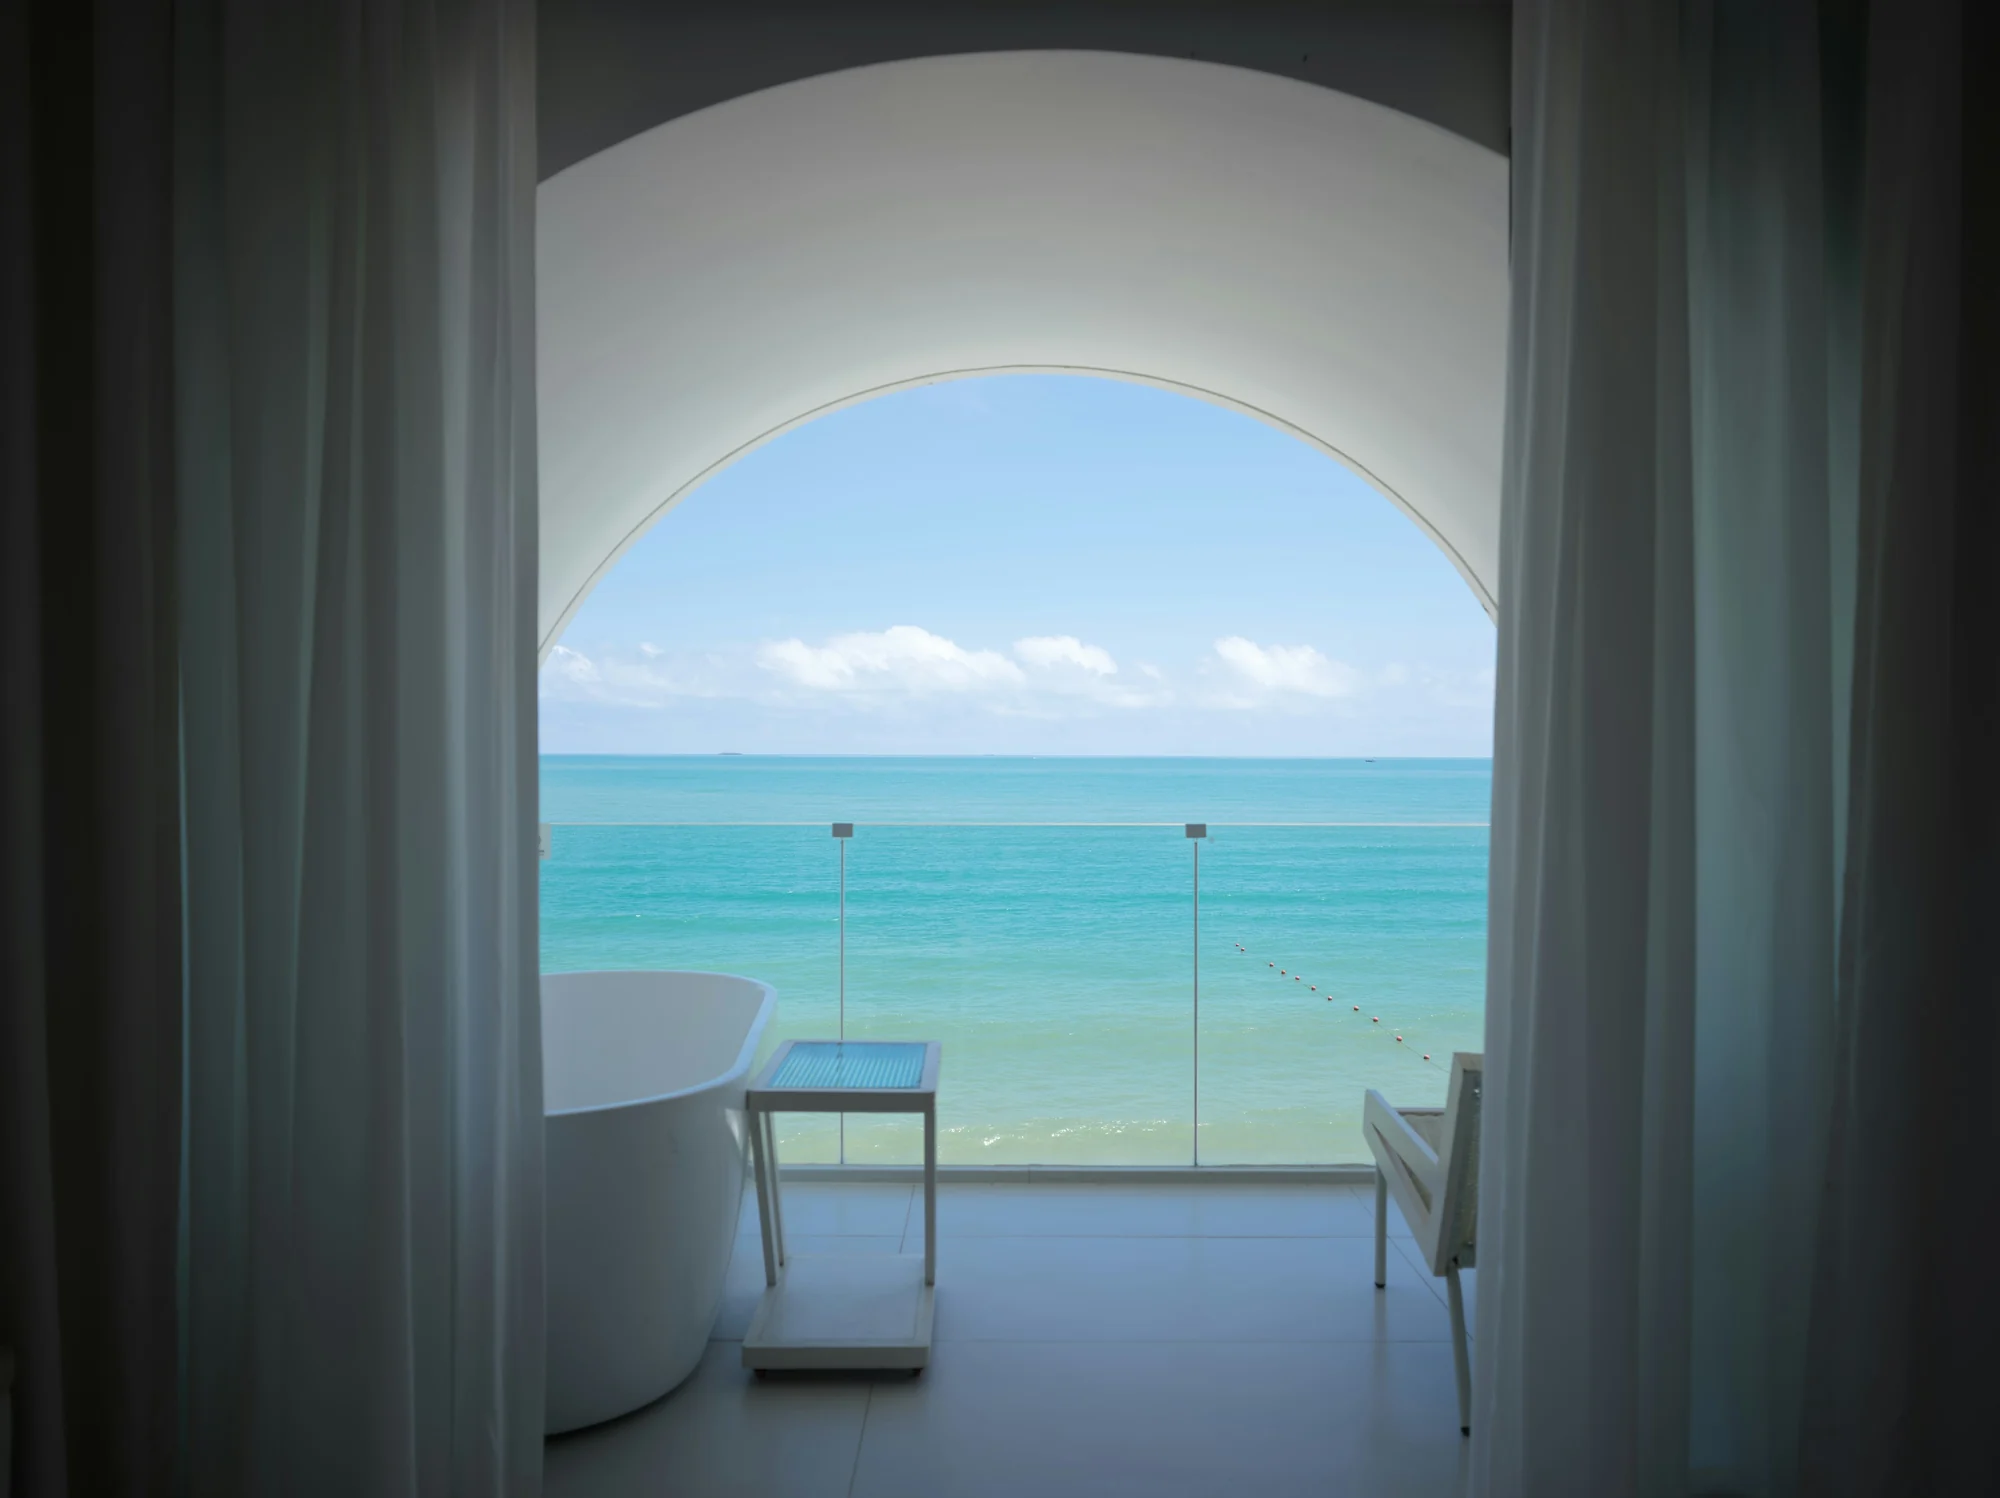
The bath
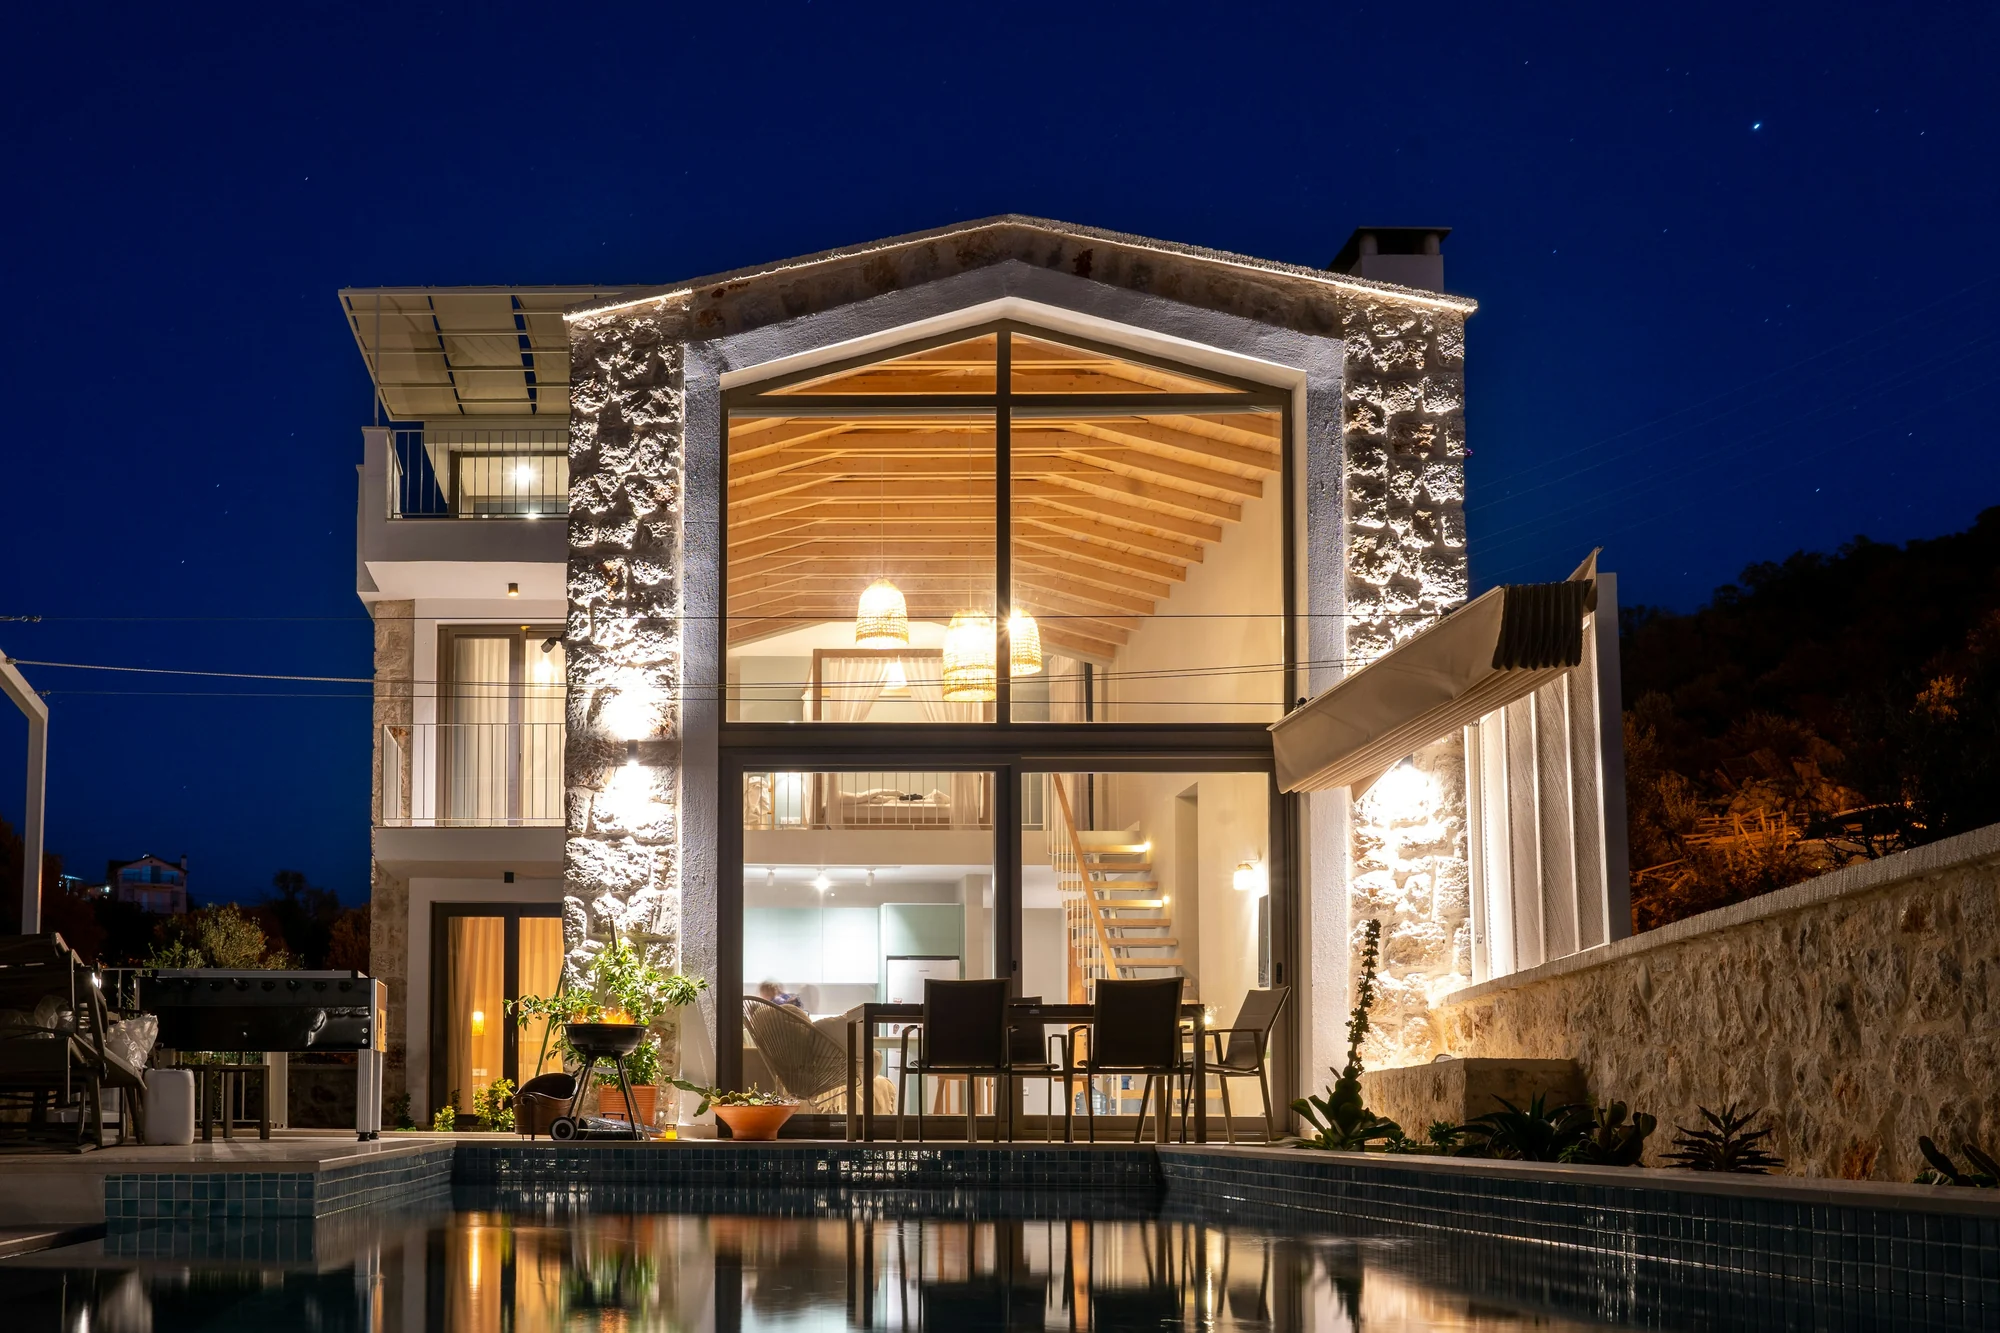
Stone, water, more water.
A carved bath set into the window. The sea is the only neighbour who can see in.
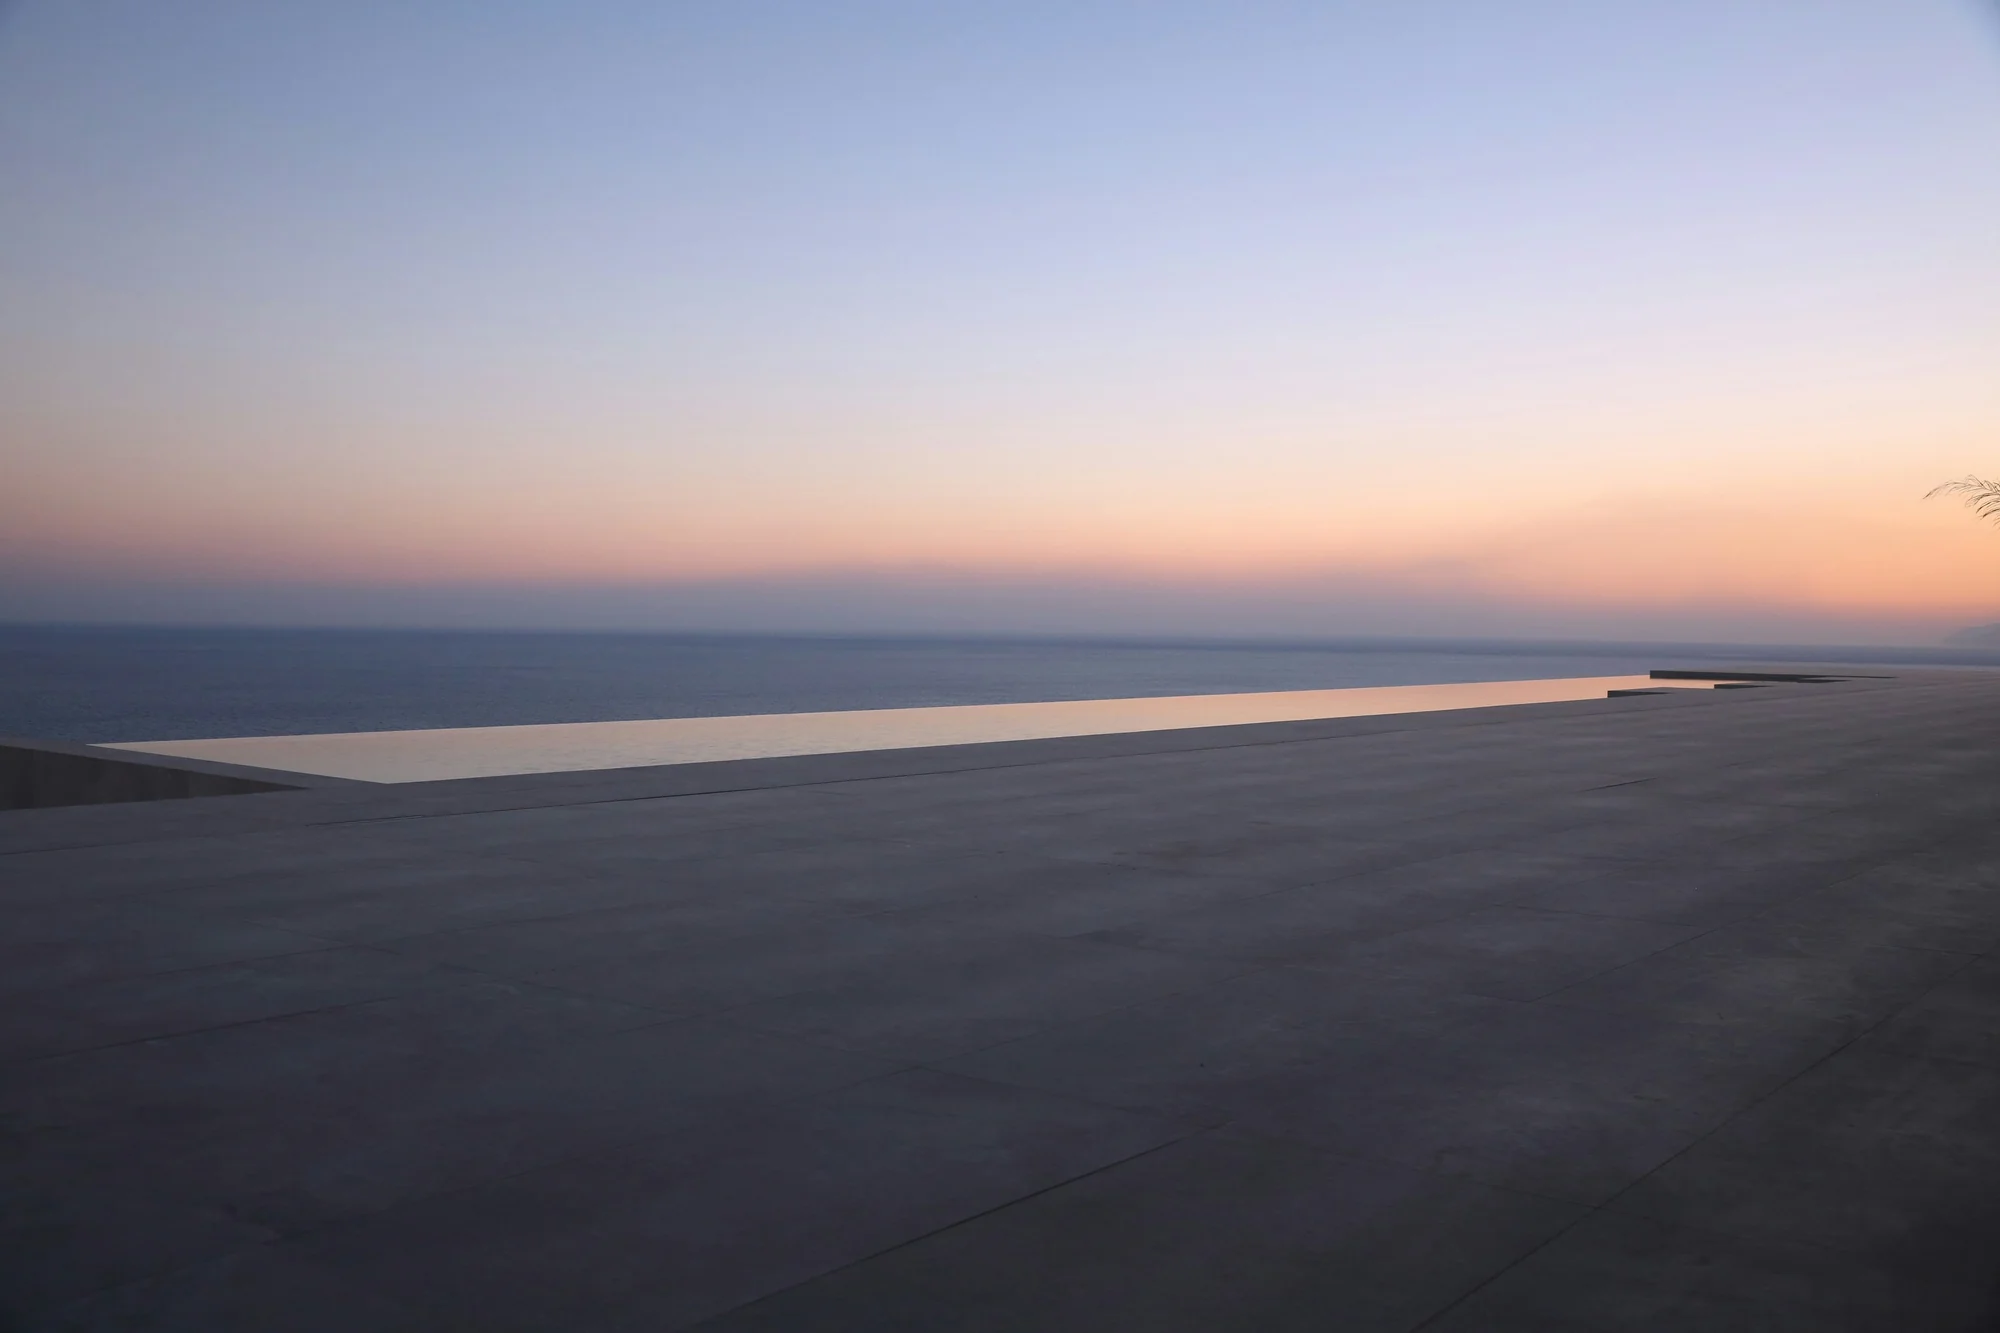
The edge
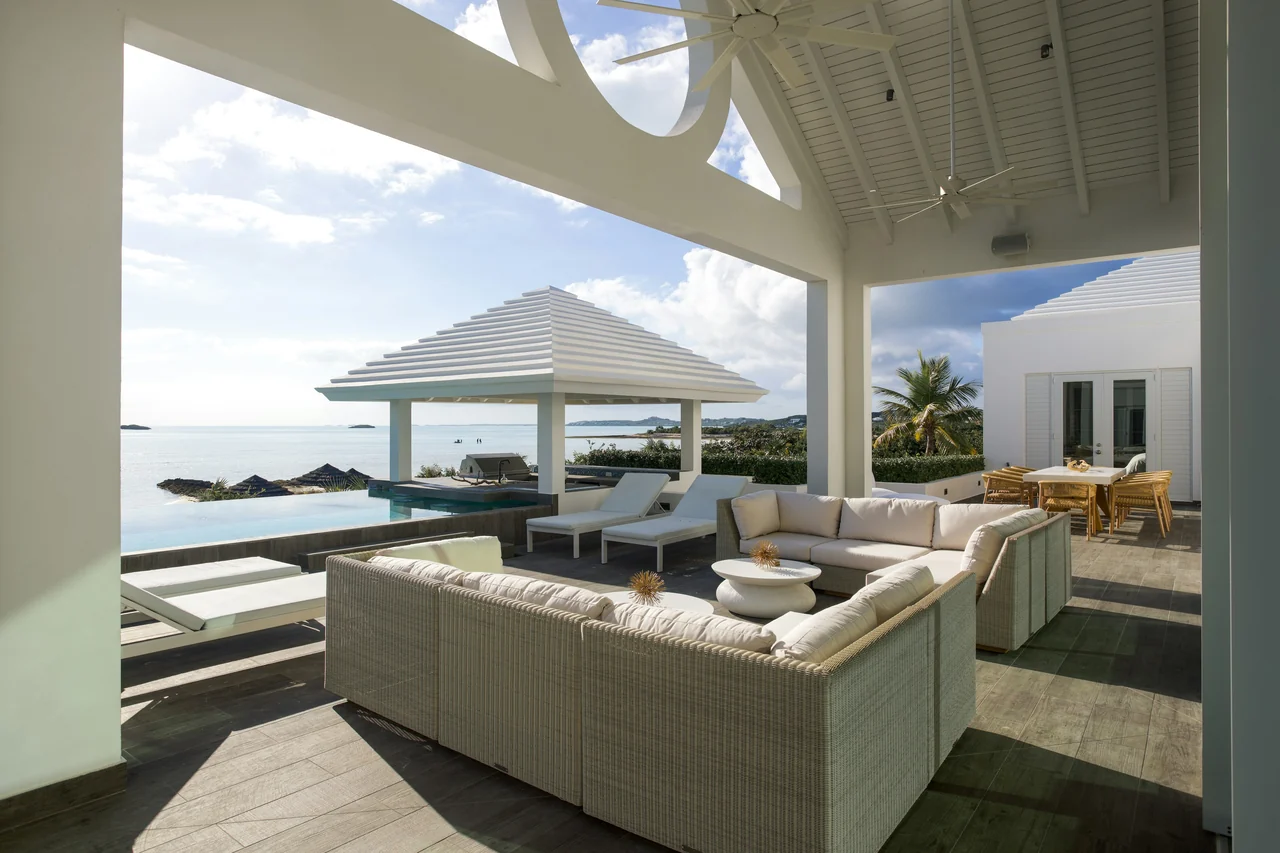
Where the pool meets the bay.
A 14-metre infinity edge, heated year round, lined up with the sunset in December.
ArrivalCourtyardStairLivingSuiteBathEdge
The idea
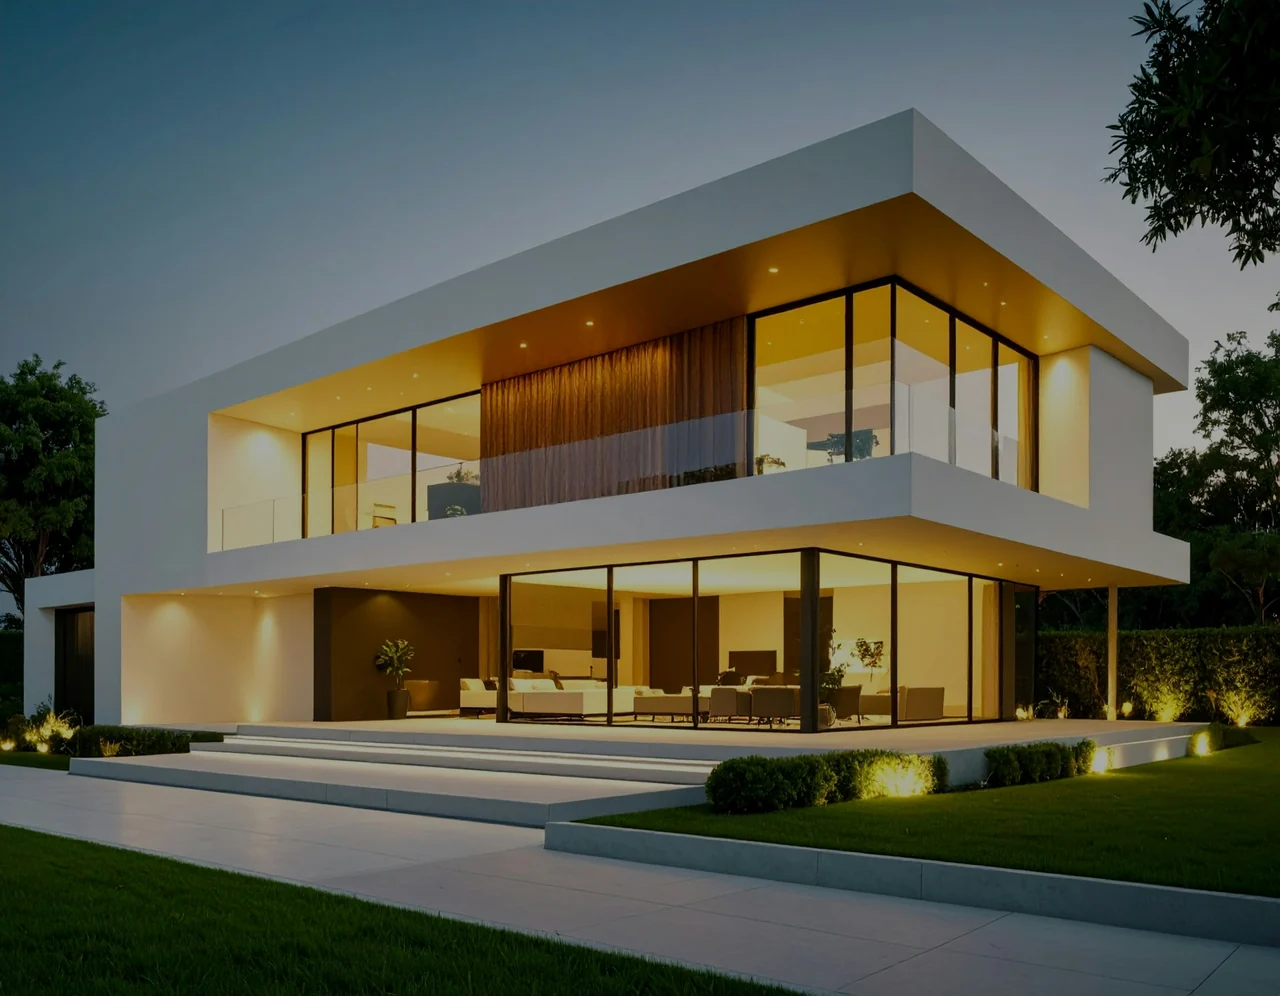
Seven homes, stepped down a granite slope so that no one looks into anyone else. Every residence has its own garden, its own pool and its own piece of the Atlantic. We designed it from the inside out: first the light in each room, then the walls to hold it.
0Residences, no more
0m² average interior
0Metres above the bay
0First keys handed over
02 · The residences
Five levels. Pick a floor.
Level 4 · One residence
The Penthouse
The whole top floor, with a roof terrace that wraps three sides and a pool on the ridge line.
Interior
612 m²
Terrace
280 m²
Bedrooms
4 en suite
Guide price
R 64 m
Level 3 · Two residences
Sea Residences
Full-width glass to the west and a private plunge pool cut into each terrace.
Interior
440 m²
Terrace
150 m²
Bedrooms
3 en suite
Guide price
R 41 m
Level 2 · Two residences
Garden Residences
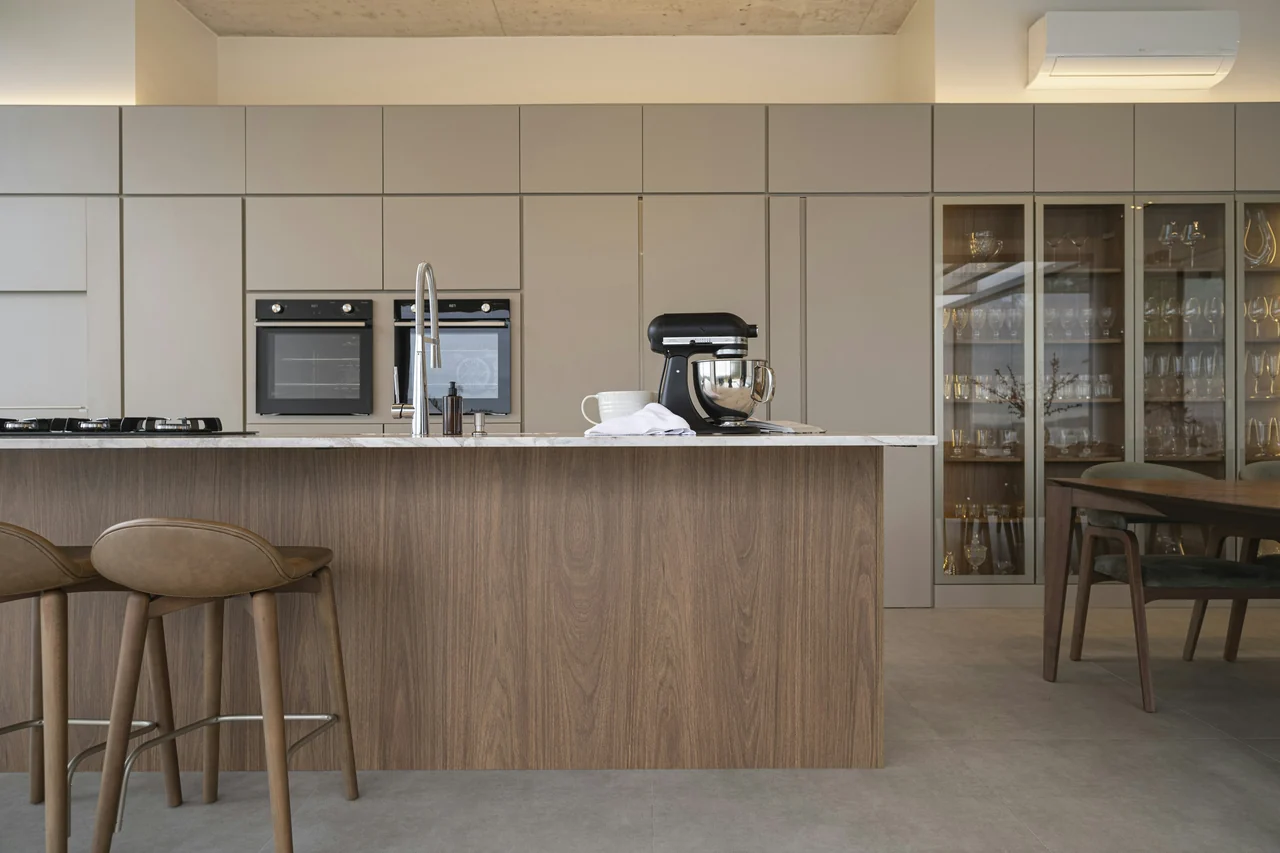
Kitchen, dining and living on one long line, opening to a walled garden planted with fynbos.
Interior
390 m²
Garden
210 m²
Bedrooms
3 en suite
Guide price
R 36 m
Ground floor · Two residences + arrival
Ground floor
The arrival court, a 24-hour concierge and two courtyard residences with their own front doors.
Interior
340 m²
Courtyard
120 m²
Bedrooms
2 + study
Guide price
R 29 m
Basement · Shared by all seven
Basement
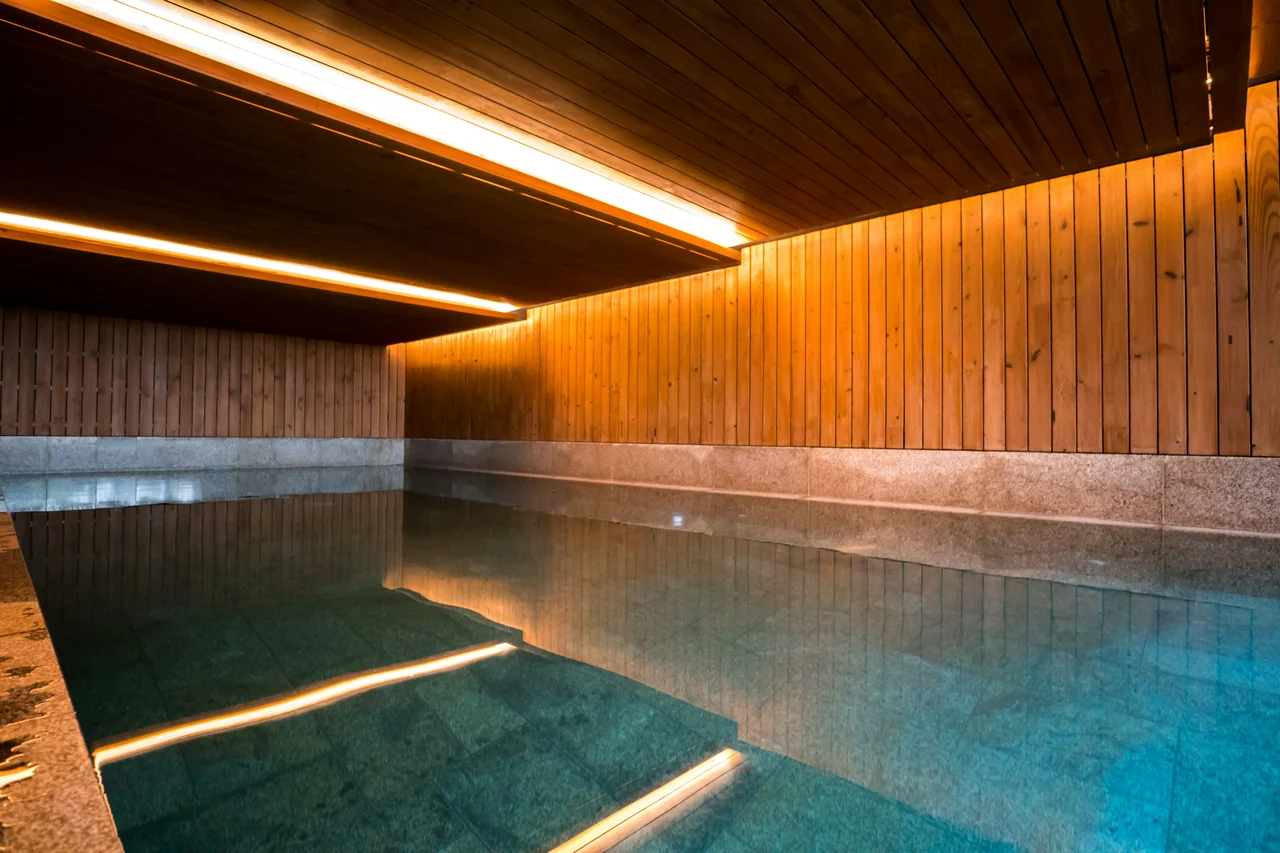
A timber-lined lap pool, a sauna and steam room, a temperature-held wine cellar and parking for fourteen cars.
Lap pool
20 m
Cellar
1 800 bottles
Parking
14 bays + EV
Backup
Solar + battery
03 · Materials
Four things, touched daily.
01 Board-marked concreteCast on site, left raw inside.
02 LightEvery window placed by sun path, not by elevation.
03 Smoked oakFloors and joinery from one stock of timber.
04 Bronze & glassSlimline frames that weather to a soft brown.
04 · Location
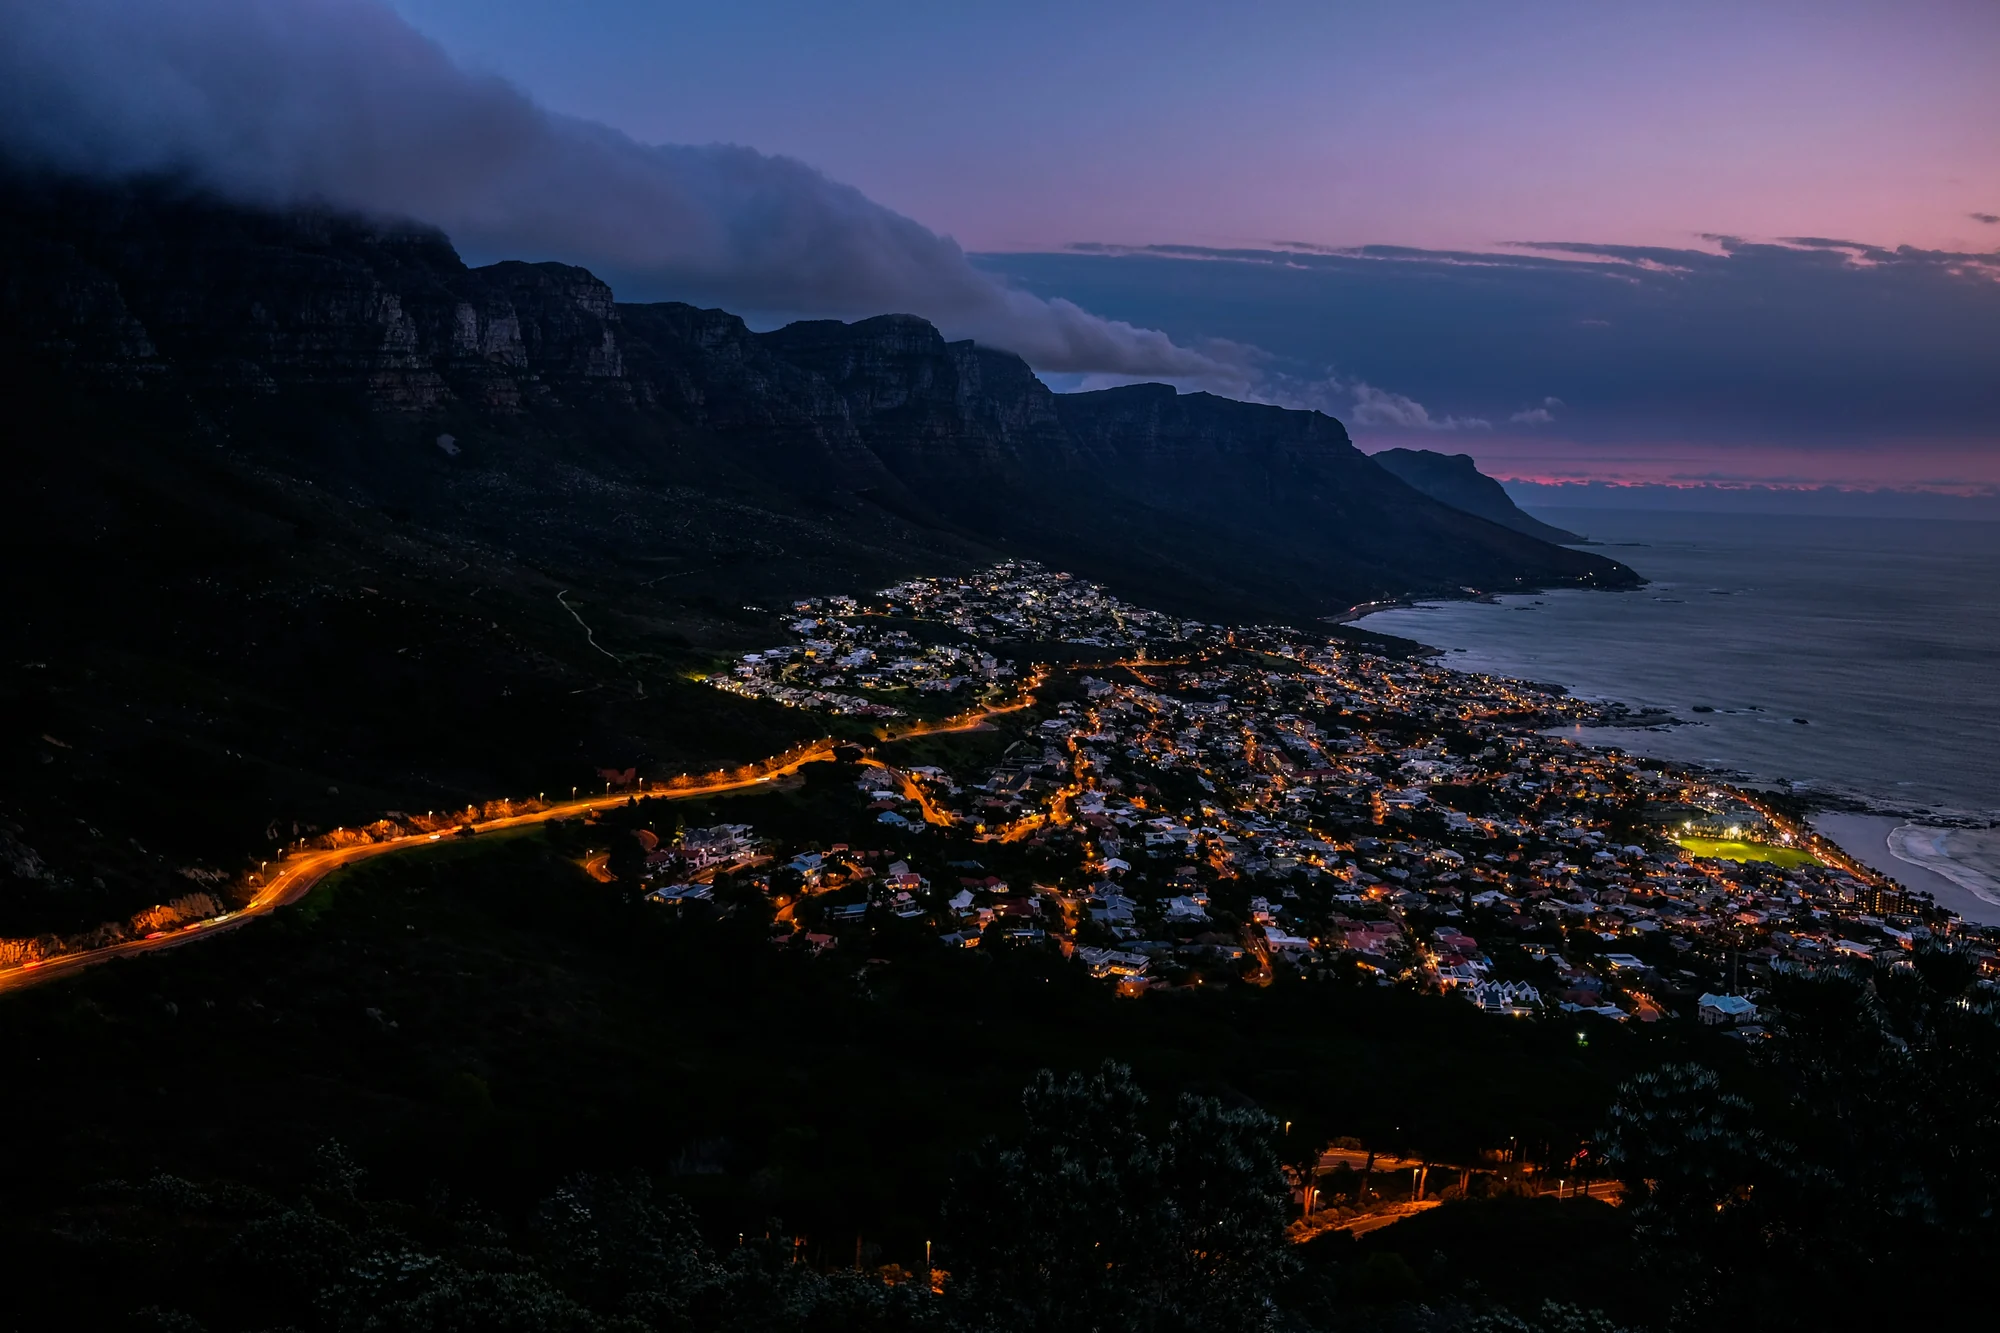
Between the mountain and the Atlantic.
Clifton 4th Beach6 min
Camps Bay promenade9 min
V&A Waterfront12 min
Cape Town CBD14 min
Cape Town International30 min
Approximate drive times outside peak traffic.
05 · Private viewing
Walk the site with the architect.
Viewings are by appointment, on the plot at golden hour. Tell us a little about you and we will be in touch within a day.